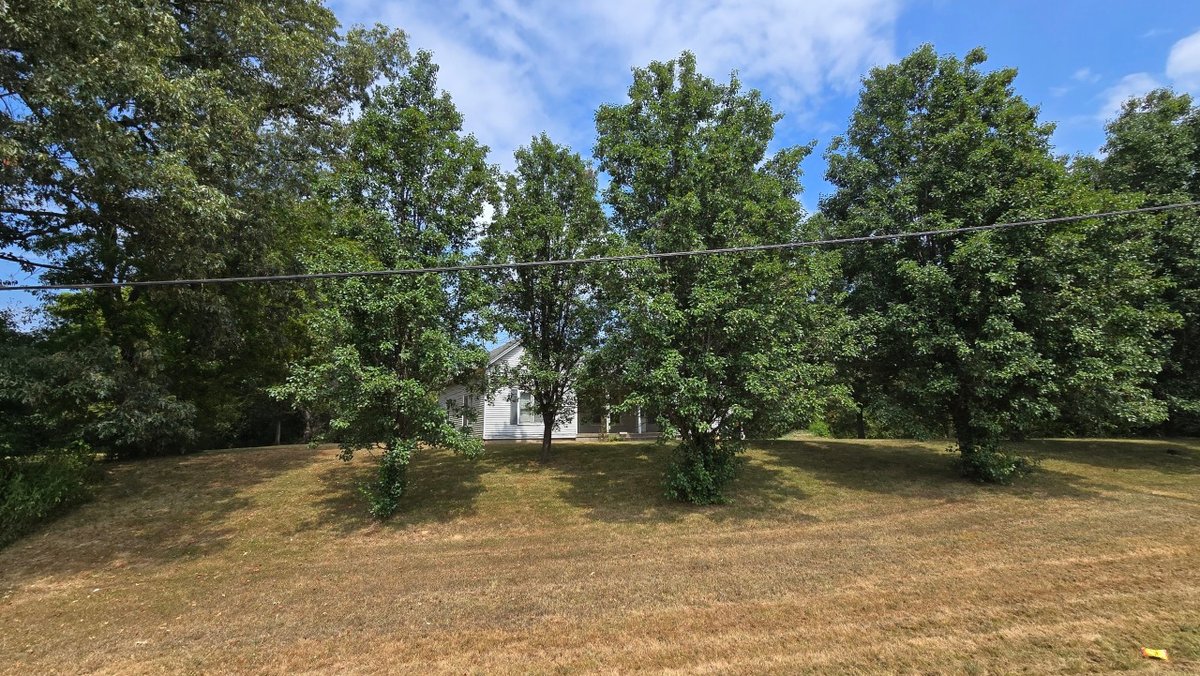
#2 • Lot 2: Approx. 9.118 Acres +/- 650 Old Route 146 Loop, Vienna, IL 62995
Part of 251223 Re-Auction Grant and Ross (timed auction by Joe Ollis Real Estate & Auction, LLC)
Location: Vienna, IL
High bid $86,000.00
Status: Sold
Category: Real Estate
This 9.118-acre property offers level, usable land well-suited for horses, hunting, recreation, or agricultural pursuits. The landscape combines open areas for outdoor activities with wooded sections that provide natural privacy. Established Bradford Pear trees along the front of the property create attractive seasonal interest and screening from the road. The 1,629 square foot farmhouse, built in 1880, presents a renovation opportunity for buyers seeking a project with established character. The home features a formal dining room, decorative brick fireplace feature, and a unique floor plan that offers flexibility for customization to modern preferences. Essential systems are in place, including gas heat, central air, public water, and septic system. The property provides rural privacy while maintaining practical accessibility. The expansive acreage offers growing families ample space for children to play outdoors, explore nature, and develop a connection with the land. This property suits various purposes including weekend retreat, hunting base, hobby farming, family compound, or long-term investment. Survey Clarification for Lot 2 (9.118 Acres) Lot 2 has an existing survey establishing the property at 9.118 acres. The Johnson County GIS map does not currently reflect these surveyed boundaries accurately. The survey governs. IMPORTANT NOTICE: BASEMENT WATER CONDITION: The basement currently experiences groundwater seepage and will require installation of a permanent sump pump system. A temporary sump pump is currently in place. Prospective buyers should factor this improvement into their renovation plans and budget considerations. Tax ID: 08-06-207-000 2024 Taxes: $1,214.72 Zoning: None Year Built: 1880 Home Square Footage: Approximately 1,629 sq ft Lot Size: Approximately 9.118 Acres Dimensions: 659x243x59x536x604x372 Bedrooms: 3 ~ Bathrooms: 1 Rooms and Dimensions Listed Living Room: 18 x 13 Formal Dining: 11 x 18 Kitchen: 13 x 11 Bedroom 1: 13 x 15 Bedroom 2: 10 x 15 Bedroom 3: 13 x 11 Laundry: 21 x 4 Entryway: 5 x 10 Bathroom: 4 x 10 Features Listed Construction: Frame construction with vinyl siding Roofing: Shingles Heating/Cooling: Gas heat and central air conditioning Water/Sewer: Public water and septic system Foundation: Block foundation with partial basement Basement: Features egress window Kitchen/Dining: Formal dining room, range/oven included Interior Amenities: Blinds, ceiling fan, window coverings Exterior Amenities: Patio and porch Parking: Gravel parking area Lot Description: Level terrain ideal for multiple uses Road Access: Paved road access Special Features: Decorative brick fireplace, unique floor plan offering customization flexibility Directions: From the intersection of 146 & 37 head E on 146 for approximately 1.2 miles then turn N onto Old Rt. 146 Loop for approximately 2.2 miles - destination will be on the N.