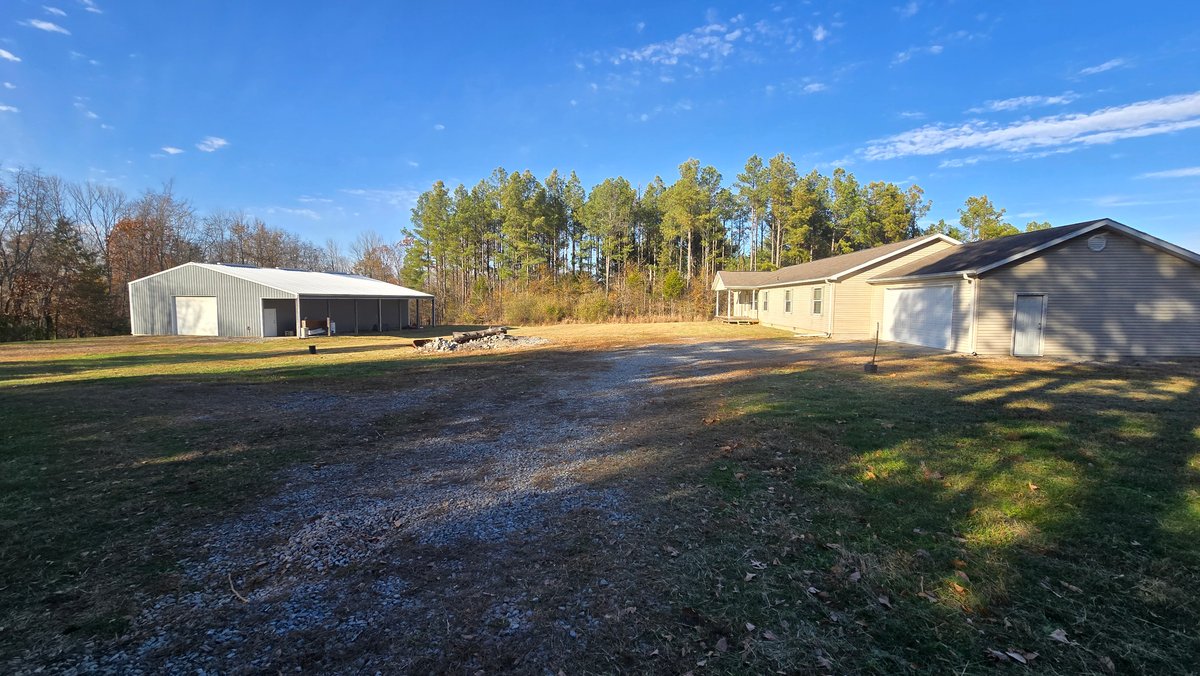
#1 • Tract 1 – Home & Pole Barn on ±46.0 Acres
Part of Home, Pole Barn, and Approx. 100 +/- Acres (live auction by Joe Ollis Real Estate & Auction, LLC)
High bid $270,000.00
Status: No sale
Category: Real Estate
Tract 1 serves as the heart of the property, featuring a 2008 move-in-ready manufactured home with 4 bedrooms, 3 bathrooms, and approximately 2,280 square feet of living space. The home includes a 10x8 master bath with double sink and walk-in closet, a Siemens whole-house propane generator, and a 2-car attached garage. A 40x60 pole barn (built 2007) with a 10-foot lean-to and automatic garage doors on each end provides ample storage and workspace. The tract includes a mix of open ground, pasture, wooded areas, and a .79 acre pond. Approx. 16.5 acres are enrolled in the CRP program. Located in the NW ¼ - SW ¼, Section 1 - T 12 S - R 1 E. Tax ID: 02-01-00-587-B and MH Tax Bill 02-233 2024 Taxes: $616.54; MH Tax $136.80 Exemptions: Disabled Veteran, Homeowner, Senior Year Built: 2008 Home Square Footage: Approx. 2,280 sq ft Bedrooms: 4 ~ Bathrooms: 3 Room Dimensions: Living Room: 14x17 Note: A ceiling stain in the living room resulted from prior A/C condensation. The HVAC issue was repaired; ceiling repair has not been performed. Kitchen: 24x14 Family Room: 16x18 Master Bedroom: 13x18 Walkin closet 12x4 10x8 master bath with shower only, double sink, linen closet; access to both bedroom and walk-in closet Adjoining Sitting Room/Study: 10x11 2nd Bedroom: 11x14 Private 5x6 bath with shower only 3rd Bedroom: 12x11 Shared 5x5 Jack & Jill bath with 4th bedroom - tub/shower combo 4th Bedroom: 11x11 Shared 5x5 Jack & Jill bath with 3rd bedroom - tub/shower combo Laundry/Mudroom: 6x5 2-car attached garage with garage door opener 40x60 pole barn 10-foot lean-to Built 2007 Automatic garage doors on each end Features: Open floor plan Siemens whole-house generator (propane powered) All stainless steel kitchen appliances including electric cooktop, wall oven, microwave, dishwasher, disposal, and range hood Kitchen island Kitchen pantry closet Dining area is in between the kitchen and family room Dryer hookup is gas Double pane windows Atrium doors and panel Deck and porch Shingle roof Piers Vinyl siding Public water / Septic system Propane forced air heat Central air conditioning (A/C replaced approx. 2023) Gravel driveway .79 acre pond Call us today to schedule a showing 1-800-272-9791