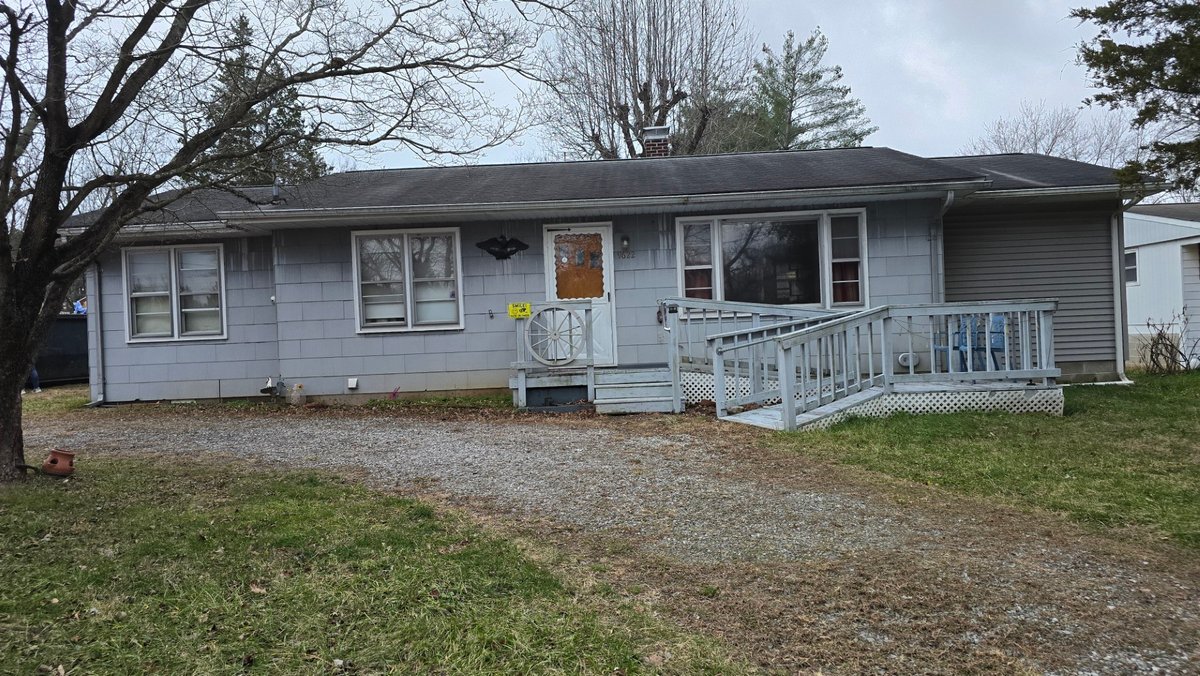
#1 • 9608 & 9622 Old Hwy 13, Murphysboro, IL 62966
Part of A Legacy Awaits Two Homes on 2.35± Acres (timed auction by Joe Ollis Real Estate & Auction, LLC)
High bid $50,000.00
Status: Sold
Category: Real Estate
A FAMILY'S LEGACY AWAITS TWO HOMES ON APPROX. 2.35± ACRES 9608 & 9622 Old Hwy 13, Murphysboro, IL 62966 Online Only Auction Begins to End: January 20, 2026 Tuesday 2:00 PM Call us today to schedule a showing 1-800-272-9791 Two homes. One property. Endless possibilities. Whether you're looking to keep family close, generate rental income, or simply want space to spread out, this 2.35± acre estate auction offers what's hard to find – two separate homes with their own utilities but connected by a shared septic system. Live in one and rent the other. House your parents next door while they maintain their independence. Use one as a workshop or studio. The choice is yours. Situated on rolling terrain with a creek running through the back, this property includes two 3-bedroom homes, multiple outbuildings, and over 2 acres of land just minutes from Murphysboro. Both homes feature picture windows and vintage character, with the larger east home offering central A/C, a basement, and a gas fireplace. The property has been in the same family for over 75 years – now it's ready for its next chapter. Tax ID: 14-10-452-009 & 14-10-452-010 2024 Taxes: $1,290.58 Zoning: Residential Combined Lot Size: Approximately 2.35± Acres Utilities: Public Water (separate meters) | Shared Septic/Lagoon 9622 OLD HIGHWAY 13 (WEST HOME) Year Built: 1957 Home Square Footage: Approx. 1,200 SF Lot Size: Approximately 2.11 Acres Dimensions: Irregular lot 89' x 781' x 112' x 654' x 82' x 124' 3 Bedrooms ~ 1 Bathroom Room Sizes Living Room: 18' 8" x 12' 6" (Carpet) – Picture Window, Gas Fireplace Kitchen: 10' 3" x 12' 11" (Vinyl) – Eat-in, Gas Range/Oven, Side by Side Refrigerator, Newer Lower Cabinets, Coca-Cola Hanging Light Custom Mid-Century Style Geometric Wood Window Divider between Kitchen and Living Room Laundry Room: 23' 9" x 9' 7" – Includes Shower Half Bath: 6' 8" x 4' 11" (Carpet) – Vintage Medicine Cabinet Master Bedroom: 20' 2" x 10' 1" (Wood) 2nd Bedroom: 12' 1" x 10' 3" (Wood) 3rd Bedroom: 10' 3" x 8' 6" (Wood) Basement Rooms 17' 0" x 16' 1" | 16' 9" x 7' 10" | 8' 0" x 3' 8" Shower, Sump Pump, Breaker Box, Gas Forced Air Furnace Features Central A/C, Gas Forced Air Furnace, Whole House Fan, Storm Doors, Aluminum Storm Windows, Asbestos Siding, Asphalt Roof, Copper Pipes, Wooden Ramp and Stairs Outbuildings Barn: 25' 1" x 20' 1" Historic WPA Outdoor Privy: 1930s, cement floor, louvered ventilation 9608 OLD HIGHWAY 13 (EAST HOME) Year Built: 1950 Home Square Footage: Approx. 920 SF Lot Size: Approximately 0.24 Acres Dimensions: 82' x 124' 3 Bedrooms ~ 1 Bathroom Room Sizes Living Room: 23' 4" x 11' 3" (Wood and Tile) – Picture Window, Perfection Gas Stove Furnace Kitchen: 7' 9" x 11' 8" (Tile) Back Porch: 8' 6" x 11' 4" (Concrete) Master Bedroom: 11' 3" x 11' 7" (Tile) – Access door to front entryway, Closet 3' 6" x 4' 11" 2nd Bedroom: 9' 11" x 8' 3" (Wood) 3rd Bedroom: 11' 3" x 11' 10" (Wood) Bathroom: 8' 5" x 4' 11" (Tile) Features Entrance Closet with Vintage Glass and Wood Door (glass door handle), Perfection Gas Stove Furnace, Aluminum Storm Windows, Vinyl Siding (over Asbestos), Metal Roof, Enclosed Frame Porch (96 SF) Note: This home has been closed up for a few years without heat. Detached Garage with Workshop Main Garage: 19' 11" x 16' (Concrete) – Automatic Door Workshop: 13' 10" x 16' (Concrete) – Non-Automatic Door ADDITIONAL PROPERTY FEATURES Wells/Cisterns on property Creek runs through back of property Sloping/hilly terrain NOTE: A 16' x 10' portable building with loft and skylight is being sold separately and will be removed within 3 weeks of sale. THE HISTORY OF THE HOMES As told by Charles Caplinger The family acquired the property in the late 1940s. The first home (east) was constructed in 1951 by a local respected contractor, the late Ira Parrish. In 1957 the property was subdivided into two parcels and the owner's son built a second house (west) where he raised his family. The second home was purchased from Southern Homes in Marion, Illinois. All materials were pre-cut, roof trusses fabricated, delivered and structure site built by the supplier's construction crew. This home underwent several expansions over the decades. A hand dug half basement was added beneath to accommodate a coal fired furnace and coal storage bin. As the family grew, a third bedroom was added to the east end. Subsequently, the basement was expanded to the west to its present dimensions. The final addition was another room extending from the kitchen. The single car garage was built from rough cut sawmill oak purchased locally in the early 1950s. The concrete floor was added in the 1980s. The large storage building behind the west home was built with salvaged materials from a 2-story home that stood on the NW corner of 7th St. and Walnut in Murphysboro – removed to build a Texaco filling station that is now Martel's Pizza. An interesting side note: The first winter the west home was occupied, the septic system had yet to be installed and an "outhouse" was positioned behind the large storage building. It was constructed in the 1930s as part of the Depression-era WPA program. It came complete with a cement floor and a louvered ventilation system. WHO SHOULD BUY THIS PROPERTY? Multi-generational families – Keep aging parents close or give adult children a place to start out, all while maintaining separate living spaces Real estate investors – Two rental units on one property with separate utilities means simplified management and dual income streams Work-from-home professionals – Use one home as your residence and convert the other into office space, studio, or workshop Hobby farmers and homesteaders – Over 2 acres with outbuildings, a creek, and room for animals, gardens, or both Renovation enthusiasts – Two mid-century homes with good bones and vintage character at auction pricing Call us today to schedule a showing 1-800-272-9791 Seller: Living Estate of Verna Caplinger Abbreviated Real Estate Terms Successful bidder(s) will be required to enter into a written contract and deposit earnest money for 10% of the contract price. Balance due on or before March 3, 2026. Deed and title insurance will be provided by the seller. Possession will be given on the date of closing. A ten percent (10%) buyer's premium will apply to the high bid to establish the contract price. Make your financial arrangements prior to the auction. Potential buyers may make any inspections prior to auction. Public access to the Internet for online bidding is available at public libraries. Joe Ollis Auction Service, LLC IL. Lic # 444.000380 Information Herein Believed to Be Accurate but Not Warranted